146 High Meadows Dr, Florence, CO 81226
- $450,000
- 5
- BD
- 3
- BA
- 2,873
- SqFt




- List Price
- $450,000
- Status
- ACTIVE
- MLS#
- 5683189
- Bedrooms
- 5
- Full-baths
- 3
- Total Baths
- 3
- Sq. Ft
- 2,873
- Acres
- 0.16
Property Description
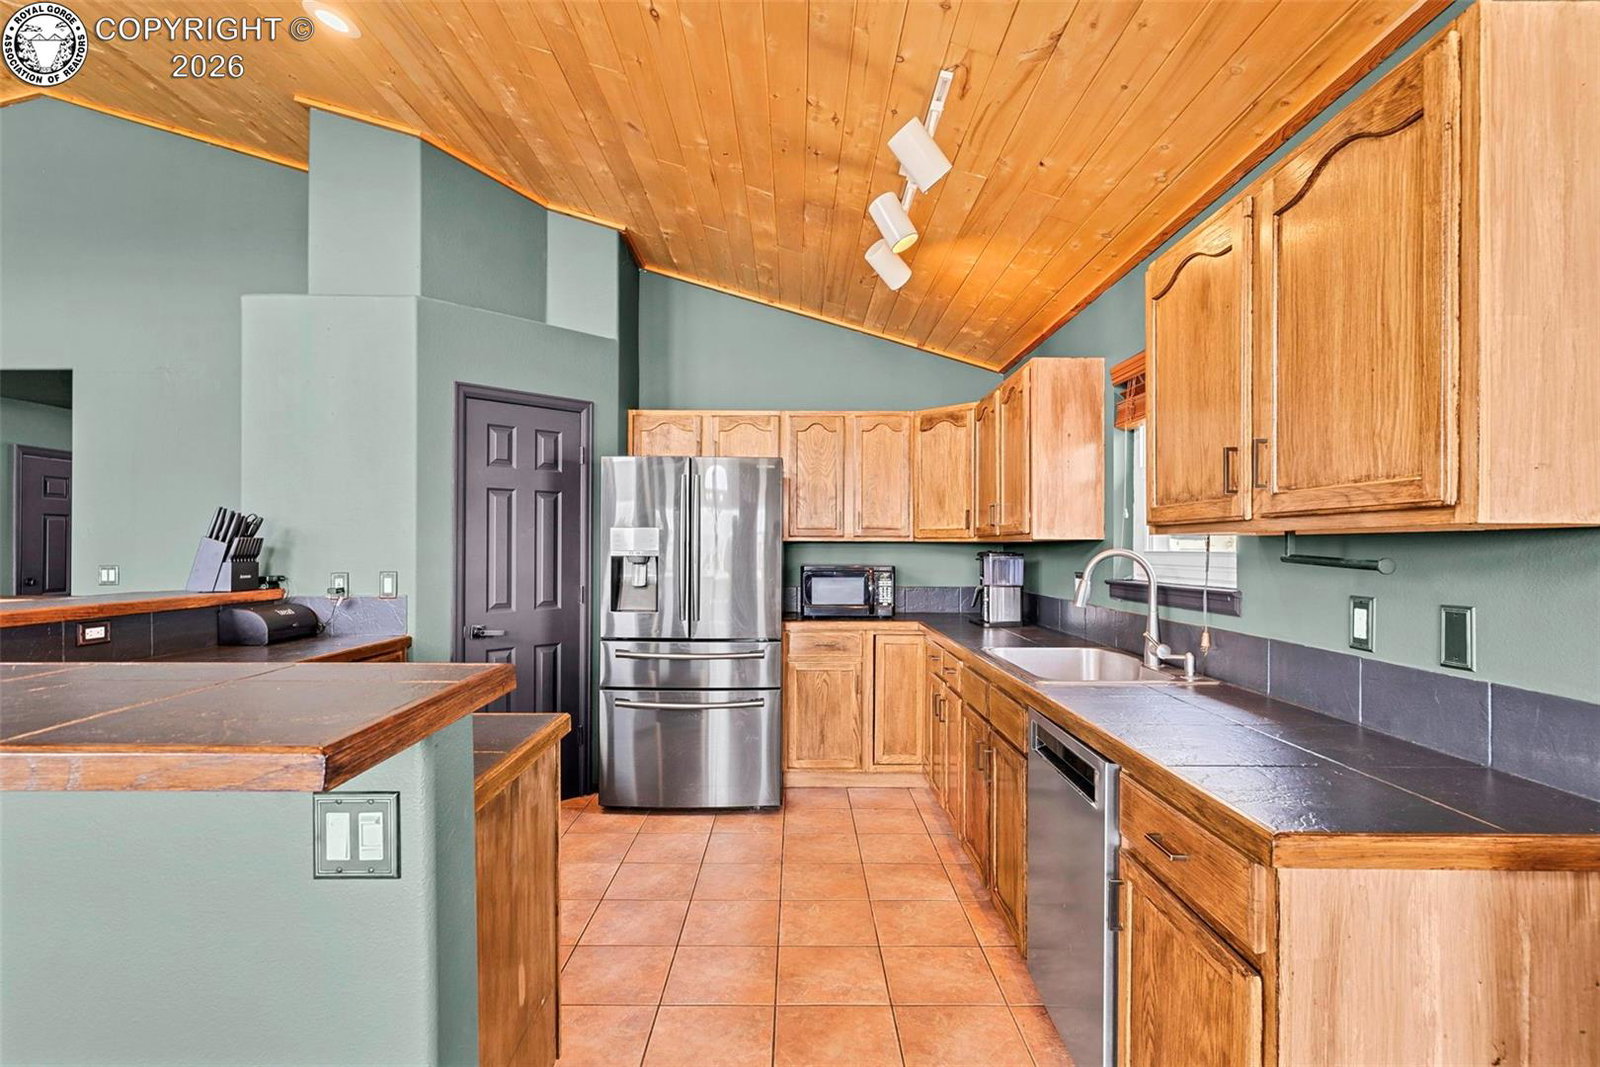
Welcome to this stunning 5-bedroom ranch-style home offering the perfect blend of comfort, style and outdoor living. Step inside to soaring vaulted tongue-and-groove wood ceilings, an open-concept floor plan, and abundant natural light that creates a warm and inviting atmosphere. The spacious kitchen overlooks the living and dining areas, making it ideal for entertaining or everyday living. The private primary suite is a true retreat, featuring dual vanities, a relaxing soaking tub, and a separate walk-in shower. The fully finished walkout basement provides additional living space with generously sized bedrooms, making it perfect for guests, a home office ore a recreation area. Outside, you'll discover your own backyard oasis. Beautifully landscaped with multiple terraced entertaining spaces, this property is designed for making memories. Relax in the hot tub under the stars, gather around the fire pit with friends, or enjoy morning coffee on the elevated deck overlooking the backyard. Complete with a two-car garage, exceptional curb appeal, and thoughtful indoor and outdoor living spaces, this move-in-ready home offers everything you've been looking for. This home is ready to impress from the moment you arrive.
/u.realgeeks.media/fremontcountyrealestate/fremont-county-real-estate-logo-for-website.png)
Additional Information
- Taxes
- $2,119
- Year Built
- 1999
- Subdivision
- High Meadows
- Elementary School
- Fremont
- Street Type
- 146 High Meadows Dr
- Roof
- Composition
- Cooling
- Central Air, Evaporative Cooling
- Heating
- Forced Air
- Water/Sewer
- City
Mortgage Calculator
Listing courtesy of EXIT Elevation Realty.