24 Eagle Crest Dr, Canon City, CO 81212
- $679,900
- 4
- BD
- 3
- BA
- 2,813
- SqFt






- List Price
- $679,900
- Price Change
- ▼ $20,000 1784862290
- Status
- ACTIVE
- MLS#
- 3060291
- Bedrooms
- 4
- Full-baths
- 2
- Half-baths
- 1
- Total Baths
- 3
- Sq. Ft
- 2,813
- Acres
- 0.94
Property Description
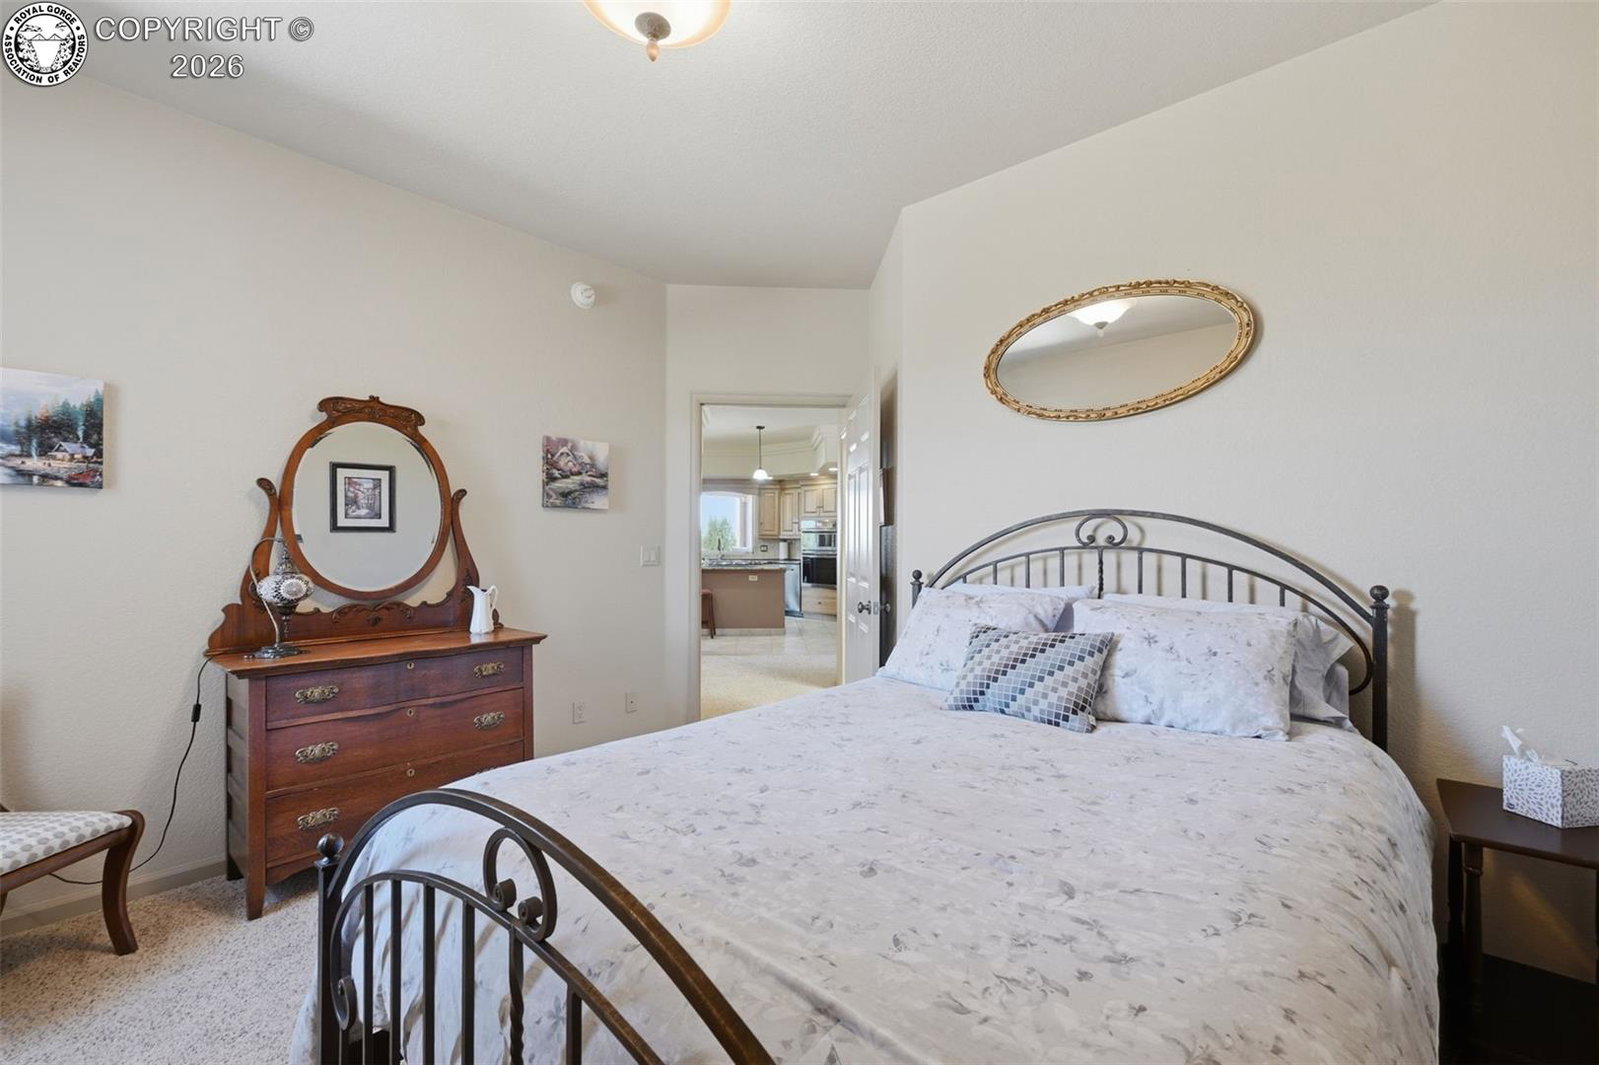
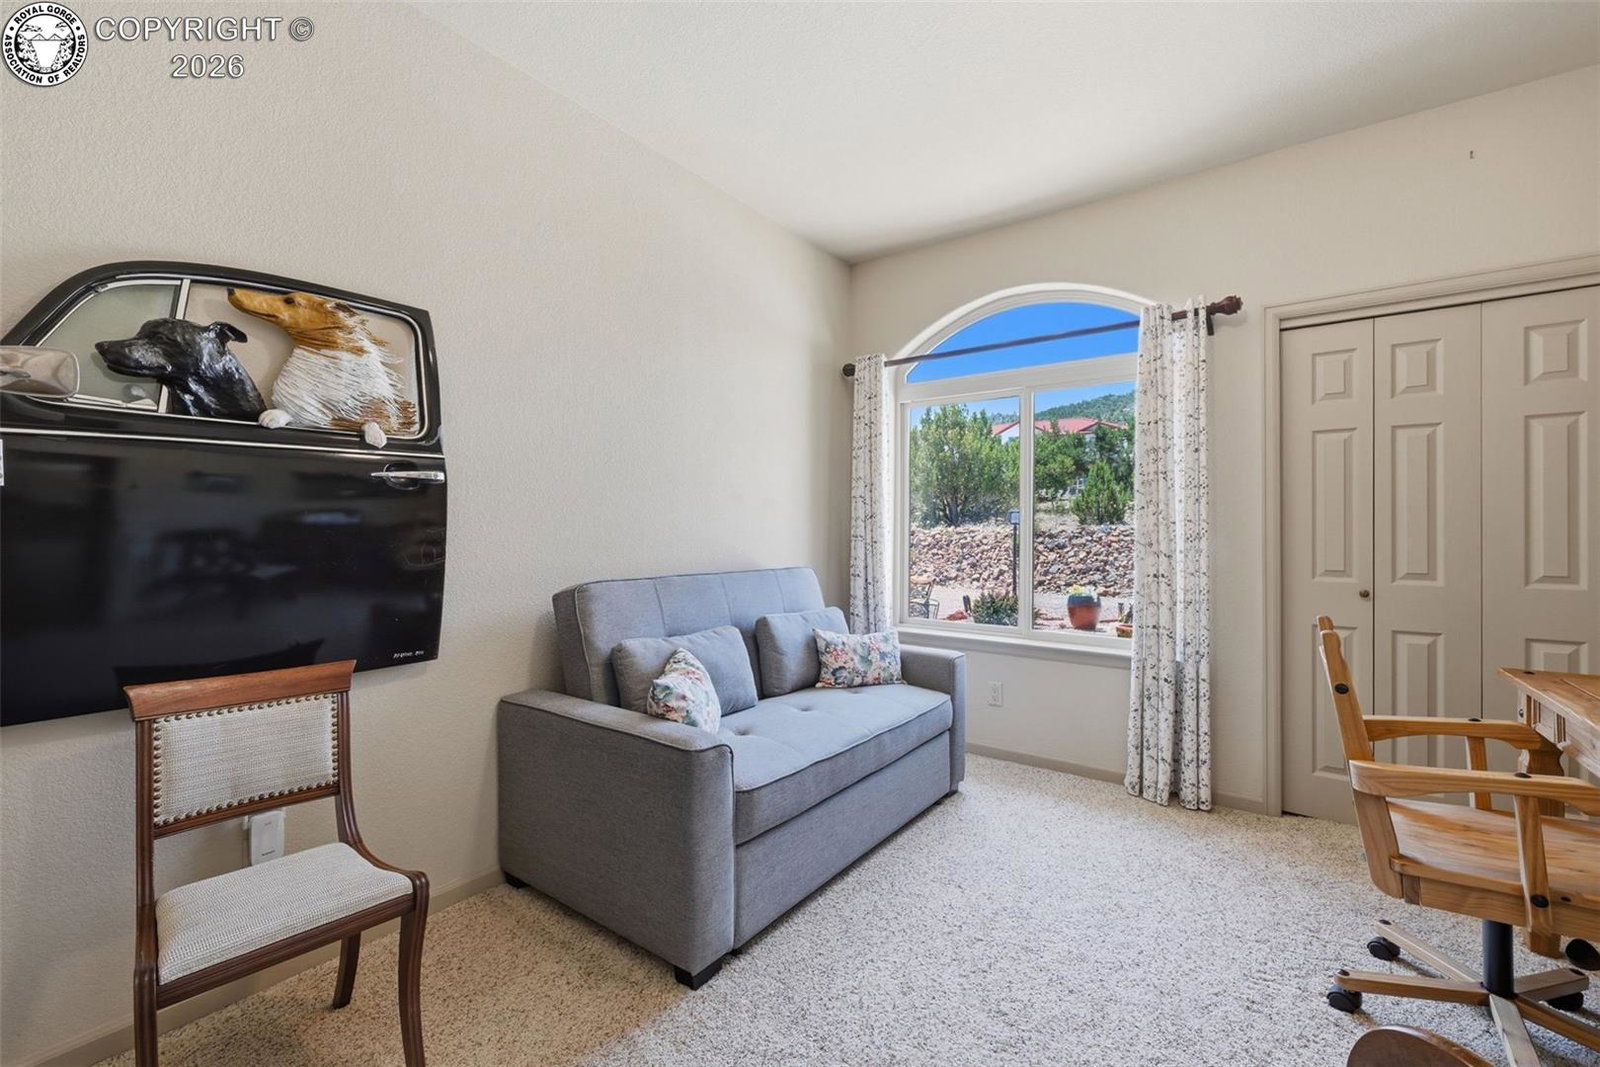
Custom Built Leck home with many upgrades, superior finishes, the finest of everything! Attention to detail, pride of ownership, are just a few of the words to describe this home. In addition, location, location. On nearly one acre of land, with very little site of neighbors, the home is nestled around gorgeous trees and beautiful landscaping. Upon entering the home, you will be swept away as you view the unique style of this home. Look across the home and you can see through the very large windows the picturesque view of Pikes Peak! Their are views galore that can be seen from every window in the home. The rancher offers a split bedroom design with 4 bedrooms, 3 baths, formal dining room, living room, family room, huge newly updated with new all SS appliances, granite countertops, cook top range with built in fan. For all the ladies, this is the most gorgeous kitchen with beautiful cabinetry including a wall of extra cabinets for a pantry and extra storage, a coffee station that is set up separately than the kitchen. All the crown molding, the tile work, extra decorative tile and ceramic rope. It is absolutely amazing because these type of "extras" are consistent throughout the home, in the bathrooms etc. The fireplace in the family room is another example of beauty as surrounding the insert is decorative rock and a very nice mantel. This is next to a wall that is completely designed with beetle kill...fantastic. From the master bedroom or through a half bath or family room, you can exit the room and walk into a completely covered, stuccoed, and accented wrought iron hand rail and gate, outstanding patio with undefinable views. There is still more!! Hardwood flooring, tile and carpet. The separate laundry room is full of cabinetry and many countertops, with a whole house fan. A three car garage with storage above with even flooring to walk on from the pull down stairs. A detached 2 car garage and shop with all the extras including a shed. ONLY THE BEST!!
/u.realgeeks.media/fremontcountyrealestate/fremont-county-real-estate-logo-for-website.png)
Additional Information
- Taxes
- $3,325
- Year Built
- 2003
- Subdivision
- Dawson Ranch
- Elementary School
- Lincoln
- Street Type
- 24 Eagle Crest Dr
- Roof
- Composition
- Cooling
- Attic Fan, Ceiling Fan(s), Central Air
- Heating
- Forced Air
- Water/Sewer
- City
Mortgage Calculator
Listing courtesy of Re/Max Royal Gorge.