133 Blue Grouse Dr, Canon City, CO 81212
- $850,000
- 5
- BD
- 3
- BA
- 5,114
- SqFt




- List Price
- $850,000
- Status
- ACTIVE
- MLS#
- 2320532
- Bedrooms
- 5
- Full-baths
- 3
- Total Baths
- 3
- Sq. Ft
- 5,114
- Acres
- 1.52
Property Description
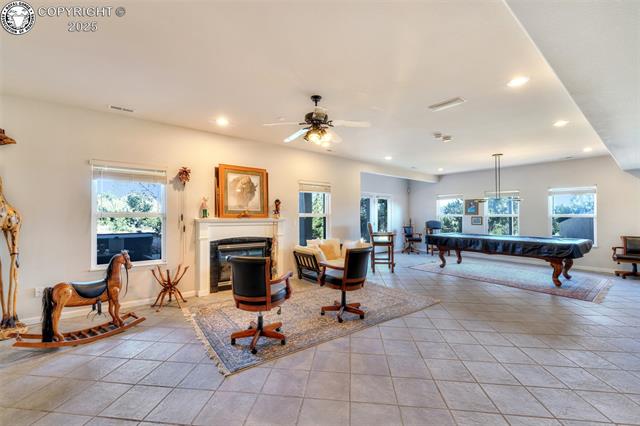
This incredible custom home in beautiful Dawson Ranch is perfect for a large family, offering 5,114 sq ft of luxurious living space with 5 bedrooms, 3 baths, a 3-car garage, and 3 fireplaces, all nestled on 1.52 acres with stunning mountain views. The gourmet kitchen is a chef’s dream, featuring custom cabinetry, granite countertops, a Thermador range, Sub-Zero refrigerator, wine cooler, and a breakfast bar that seats six. Rich walnut floors and large windows fill the living room with natural light, while the built-in shelves and gas fireplace create a warm, inviting atmosphere. The spacious primary suite, just off the kitchen, opens to a screened-in, covered deck—an ideal retreat for reading or relaxing. The ensuite bath includes double sinks, a soaking tub, walk-in glass block shower, and a large walk-in closet. Two additional bedrooms, a full bath, an office/TV room, and a formal dining room complete the main level. Down the walnut staircase, the expansive lower level boasts a massive rec room with a pool table, fireplace, wet bar (including its own beer-on-tap fridge), a multi-level home theater, a craft room, a full bath, an office, and a unique octagon-shaped bedroom. Walk out to the private hot tub and enjoy the Colorado night skies. With solar panels on the durable 50-year corrugated metal roof, this stunning home offers both luxury and energy efficiency—an exceptional value you’ll want to see in person!
/u.realgeeks.media/fremontcountyrealestate/fremont-county-real-estate-logo-for-website.png)
Additional Information
- Taxes
- $4,692
- Year Built
- 2000
- Subdivision
- Dawson Ranch
- Elementary School
- Lincoln
- Street Type
- 133 Blue Grouse Dr
- Roof
- Metal
- Cooling
- Central Air
- Heating
- Hot Water, Natural Gas, Radiant
- Water/Sewer
- City
Mortgage Calculator
Listing courtesy of Homesmart Preferred Realty.